
Pickup & Drop Facility For Site Visit
Spot Booking Offers Luxurious 2 BHK Starts at 1.02 Cr Onwards
Elevate Your Lifestyle at Vumee Amrapalli, Bhubaneswar
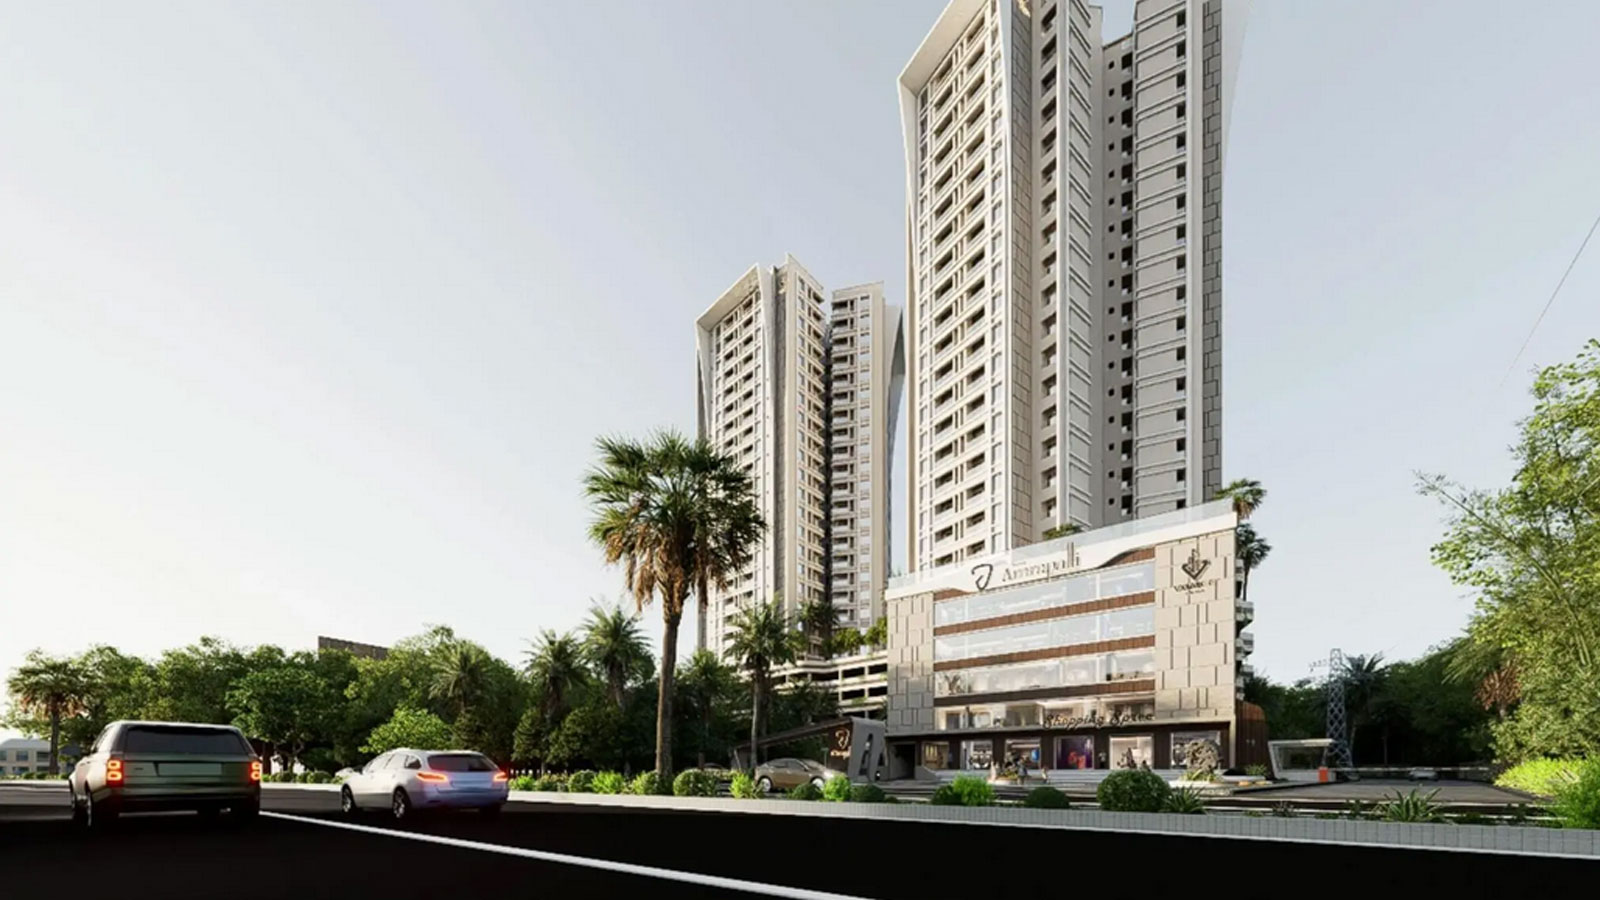
Experience a new benchmark of high-rise opulence at Vumee Amrapalli, a landmark residential project strategically located in Kalarahanga, near Patia Station Square, Bhubaneswar. Developed by the visionary Vumee Infra LLP, this under-construction architectural masterpiece seamlessly blends sophisticated design, unparalleled comfort, and urban convenience to redefine modern luxury living in Odisha’s capital.
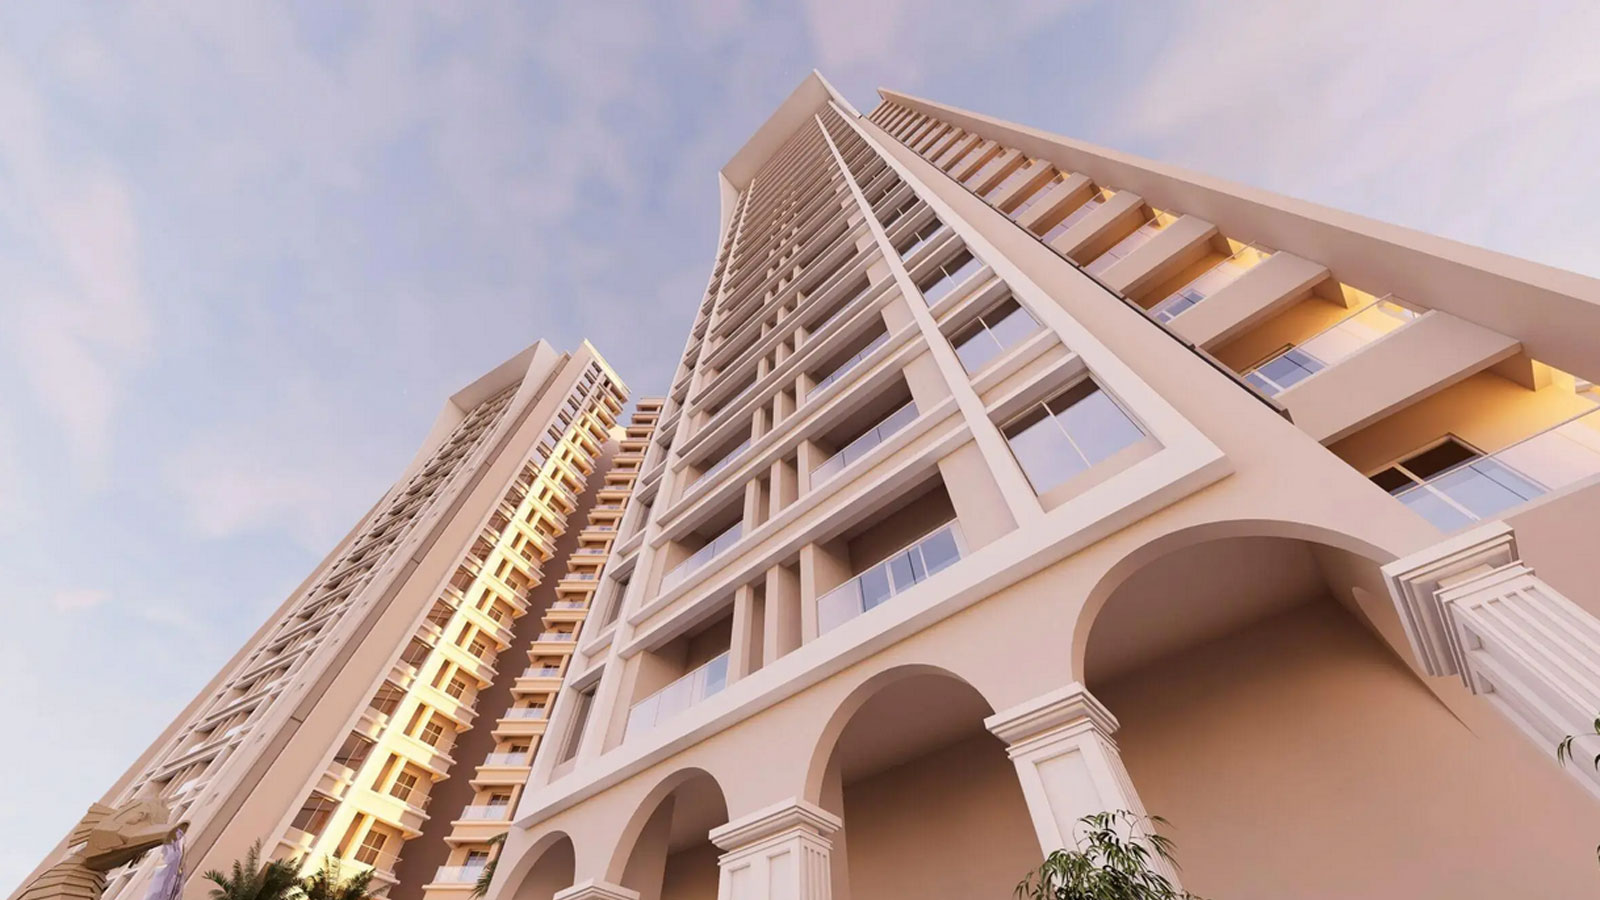
...Rising majestically into the city skyline, the development features stunning 26-storey twin towers that house a curated collection of 256 premium 2 BHK, 2.5 BHK, 3 BHK, and 3.5 BHK apartments. Every residence is meticulously crafted to maximize space and natural light, boasting an extraordinary floor-to-floor ceiling height of 11 feet 4 inches that lends an immediate sense of grandeur. From the moment you step into the hotel-inspired grand lobbies, every corner reflects uncompromising elegance.
Spread across a generous land layout, Vumee Amrapalli dedicates over 30,000 sq. ft. to wellness and recreation. Residents can indulge in a wealth of lifestyle amenities, including a breathtaking infinity swimming pool, an upper sky deck, a state-of-the-art gymnasium, an amphitheatre, and dedicated sports zones like a cricket pitch and lawn tennis court. For daily ease, the complex integrates five levels of podium parking and an on-site retail avenue aptly named "Shopping Spree."
Perfectly positioned in the city’s thriving IT and educational corridor, the property offers seamless connectivity to top-tier schools, healthcare facilities, and entertainment hubs. With an official RERA registration (RP/19/2026/01463) and possession scheduled for October 2030, Vumee Amrapalli stands as a secure and prestigious investment. Secure your sanctuary today and step into a world where sky-high luxury meets everyday convenience.

| Type | Carpet Area | Price | |
|---|---|---|---|
| 2 BHK | 973 sq.ft. | 1.02 Cr | |
| 2 BHK | 1090 sq.ft. | 1.14 Cr | |
| 3 BHK | 1397 sq.ft. | 1.46 Cr | |
| 3 BHK | 1529 sq.ft. | 1.60 Cr |
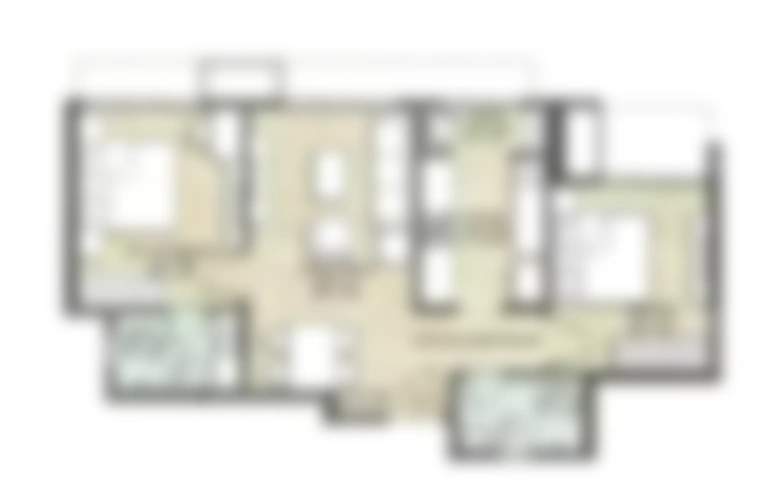
Site & Floor Plan of Vumee Amrapalli
Master Plan Floor Plan
Amenities of Vumee Amrapalli
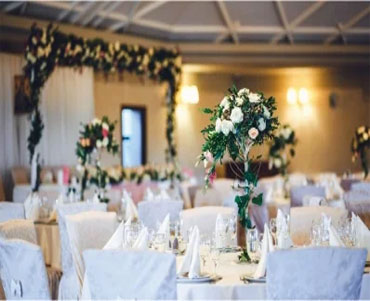
Banquet Hall

Clubhouse
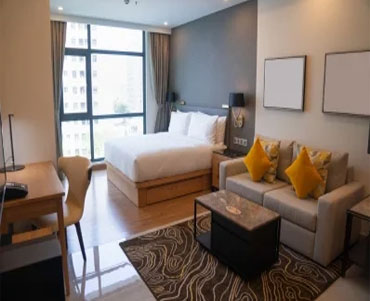
Guest Room

Gymnasium

Meditation Area
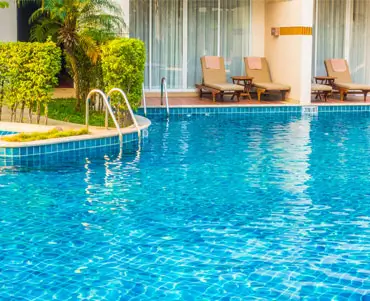
Swimming Pool
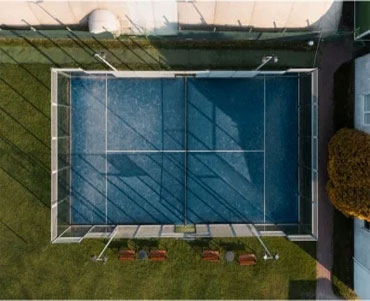
Tennis Court

Yoga Deck
Gallery of Vumee Amrapalli


Marketed By

Copyright © 2026, All Rights Reserved.